
For Four Seasons Hotel Baltimore, freight sequence matters as much as booth design when dock space, marshalling, or public access share the same schedule.
Baltimore Venues
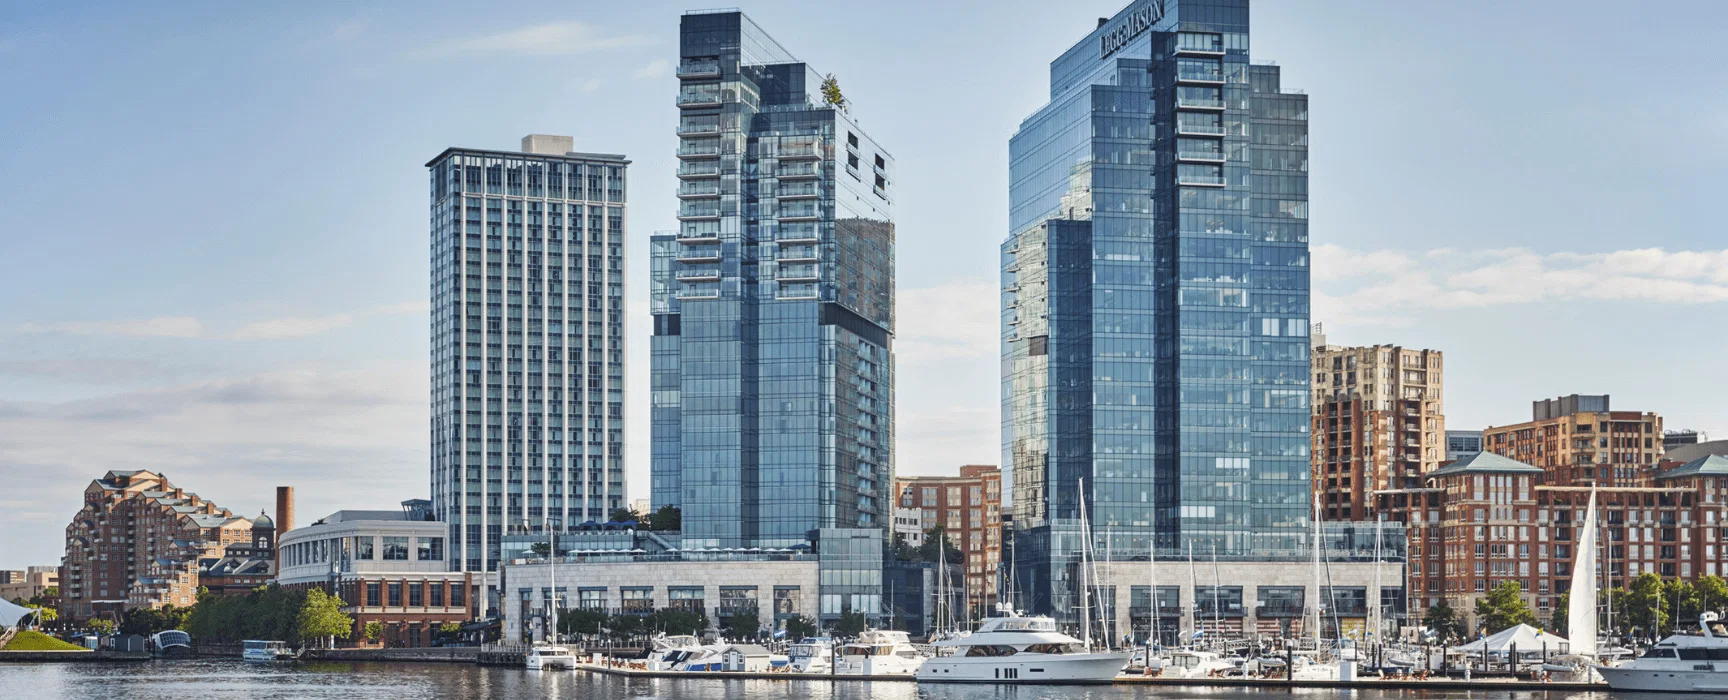
Four Seasons Hotel Baltimore
Four Seasons Hotel Baltimore in Baltimore works best when booth strategy, venue timing, freight, labor, graphics, AV, and show-floor leadership are planned on one coordinated schedule instead of separate tasks.
For Four Seasons Hotel Baltimore, the field lead should know who approves late changes and how those changes affect strike and asset recovery.
For Four Seasons Hotel Baltimore, venue fit improves when the exhibit footprint, staffing pattern, and audience flow match the way the property actually operates.
Project Route
Talk through Four Seasons Hotel Baltimore with the Baltimore team
For the Baltimore, bring the venue, the dates, the footprint, and any concerns around labor, freight, graphics, staging, or AV so the Baltimore scope can track the real room and the real schedule.
Start a conversationFor the Baltimore, in Baltimore, VIP hospitality, executive meetings, client dinners, luxury sponsor events can simplify install and reduce friction, while a property that fights the program will force the crew to spend time solving avoidable constraints.
The Baltimore also sits inside the Federal Hill market, so the move-in path, room blocks, and closeout timing should follow the way the property actually runs.
The best outcome usually comes when exhibitors treat the Baltimore as a planning partner and build booth design, graphics, AV, freight, and labor around that reality.
Four Seasons Hotel Baltimore at a glance
20,595 square feet of total event space and 256 total accommodations.
The hotel can meet and feed up to 425 guests.
A 5,300-square-foot Grand Ballroom and multiple second- and fourth-floor event spaces with harbor views.
The building suits VIP hospitality, executive meetings, client dinners, luxury sponsor events.
Running a project here means working against the venue's own exhibitor manual, dock windows, and service-order deadlines. Those details are confirmed before any build commits to fabrication.
Scope at Four Seasons Hotel Baltimore
Individual projects layer or remove items based on scope.
The handoffs on a project at the Baltimore matter almost as much as the line items. Design has to hand a build-ready drawing to fabrication. Every handoff is a place quality can drop.
Scope boundary is as important as scope inclusion.
Who handles what during the Baltimore install window
At BWI Airport Marriott, the published event-services offer includes AV technician support, teleconferencing, videoconferencing, security guards, decorator access, and electrician support.
Large Baltimore-Washington corridor programs benefit from early coordination around package handling, utilities, AV, breakout layouts, and venue-approved services. Baltimore venue requirements vary by facility, organizer, and event format.
Baltimore as a trade show city
Trade show weeks in Baltimore compress decisions.
543,889 square feet of total event space and 178,787 square feet in Prince George's Exhibit Hall, making National Harbor a real Baltimore-corridor spillover market for large conventions, which sets the practical ceiling for a booth program working the market.
From first call to strike
Everything downstream hinges on those answers.
Once scope is clear, the venue work begins.
The install phase has one owner on the floor.
Strike and closeout happen the same day.
Cost and lead time
Six variables drive the cost: custom versus rental, booth footprint and complexity, venue-specific labor and rigging fees, graphics scope and substrate, freight distance and timing, and the number of on-site supervision days.
A clean schedule starts 4 to 5 months out for custom work and 2 to 3 months for rentals. Shorter lead times are workable but push rush premiums and limit material choices.
What a successful project looks like
Most programs in Baltimore are evaluated on lead-capture volume, meetings booked on the floor, and qualified-pipeline attribution after the show. The booth is a means to those numbers — it is not the number itself.
Client teams sometimes want the booth to carry the pipeline on its own, but the best-performing programs treat the booth as a platform and put real operators on it. On-floor conversation discipline moves the KPIs more than any scenic decision.
Why Trade Show Services of Baltimore
Local fabrication means real-time problem-solving. A graphic that needs to be reprinted at 6 a.m.
Consistency across show dates is the other reason to hire local. The same crew that built the booth runs the install, knows the pack-out, and catches the small things — a missing hardware pack, a graphic edge that needs reseating, a storage crate routed to the wrong bay — without needing the client team to intervene.
Questions
Four Seasons Hotel Baltimore venue questions
How does labor work in Baltimore?
It runs venue by venue. Some properties route utilities, internet, AV, decorator services, or technical support through in-house teams or approved partners, while others leave more scope with the organizer and exhibitor contractor. Every Baltimore plan is checked against the current exhibitor manual, venue service matrix, and move-in rules before labor is booked.
How much lead time is ideal?
Custom builds run best with 16 to 20 weeks of lead time. Rentals take 8 to 12 weeks.
What information kicks off a project?
The show, the venue, the booth number, the dates, and a target budget range. From those, an initial scope and a realistic cost come back within a few days.
Who runs the booth on-site?
One named show-site lead runs the install, the show hours, and the strike. That person carries the floor plan and the punch list from crates to doors and reports up once a day.
Can the booth travel to the next city on our calendar?
Same structure, swappable graphics, standard crates.
What happens if something breaks during show hours?
The on-site lead handles it.