
Planning starts with contractor access, utility deadlines, room flow, and what the current event packet expects from exhibitors.
Baltimore Venues
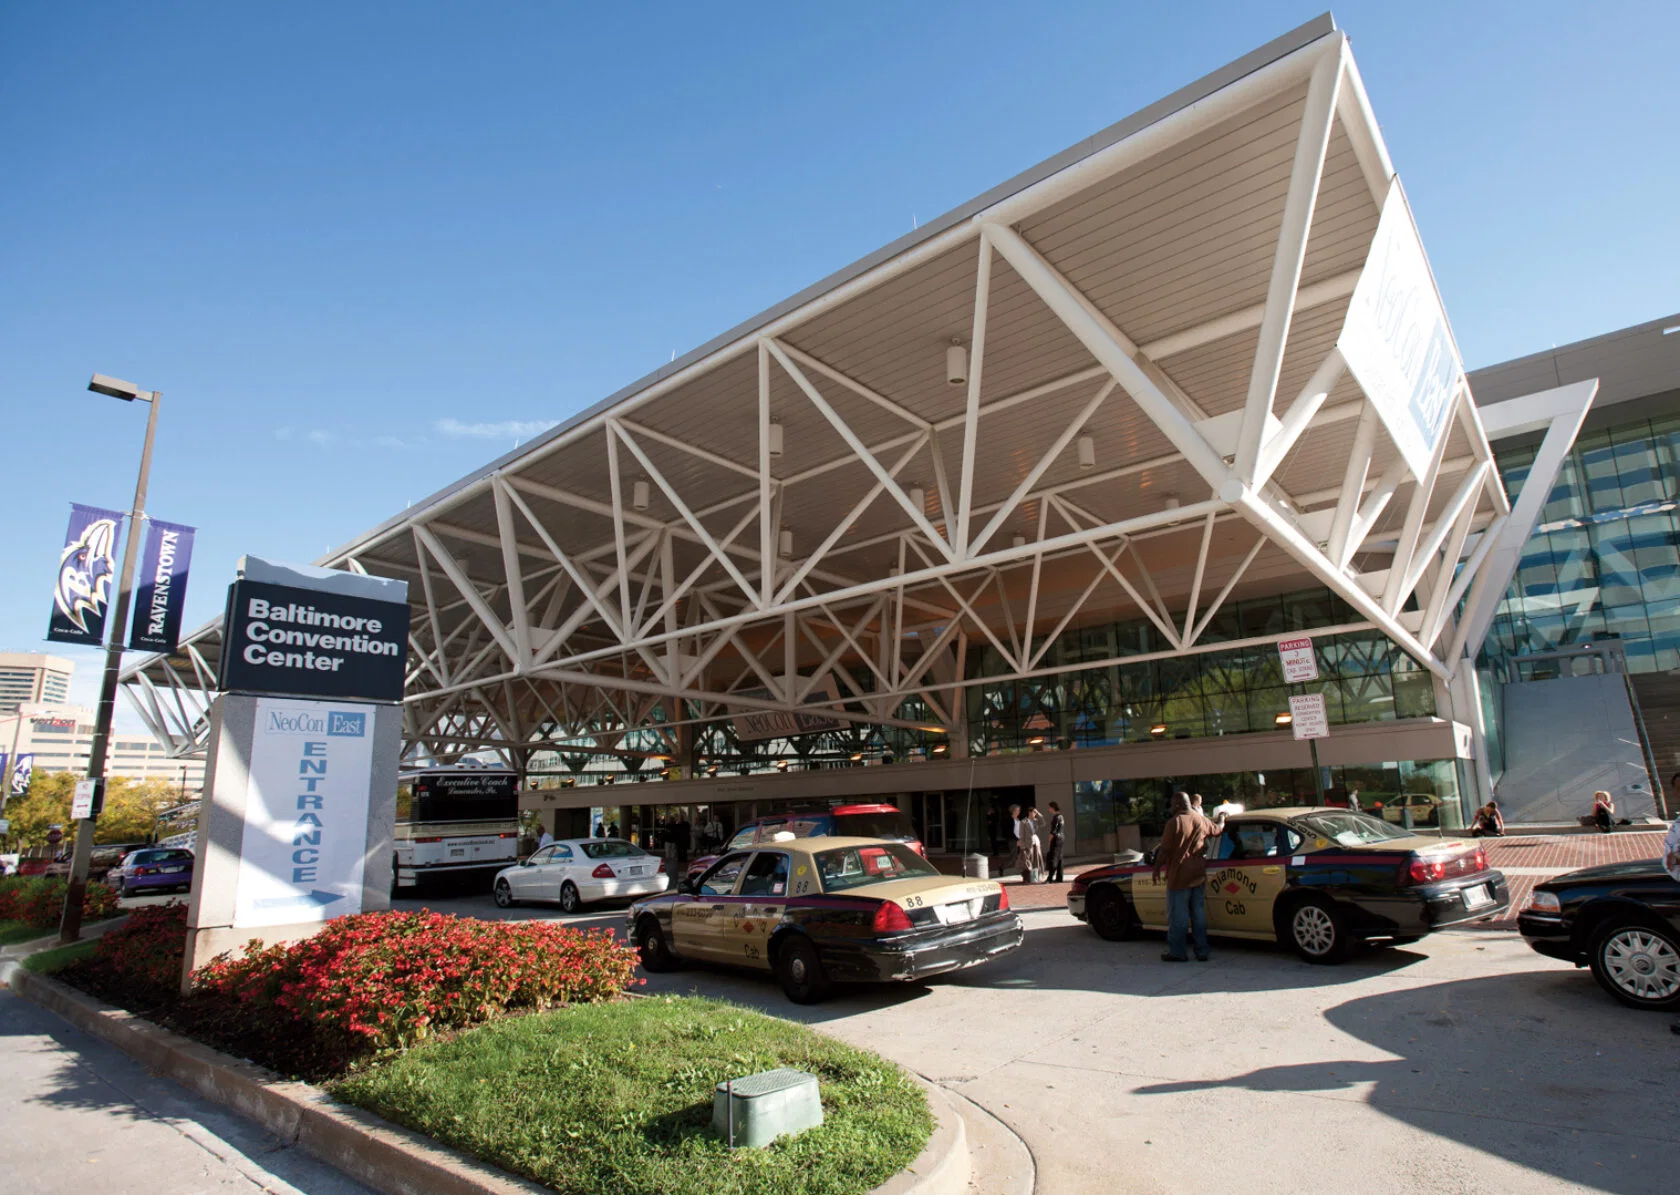
Baltimore Convention Center
Baltimore Convention Center in Baltimore works best when booth strategy, venue timing, freight, labor, graphics, AV, and show-floor leadership are planned on one coordinated schedule instead of separate tasks.
For Baltimore Convention Center, labor calls, AV scope, registration support, and graphics installation all need to fit the building's timing instead of generic hall assumptions.
For Baltimore Convention Center, freight sequence matters as much as booth design when dock space, marshalling, or public access share the same schedule.
For Baltimore Convention Center, the field lead should know who approves late changes and how those changes affect strike and asset recovery.
Project Route
Talk through Baltimore Convention Center with the Baltimore team
For the center, bring the venue, the dates, the footprint, and any concerns around labor, freight, graphics, staging, or AV so the Baltimore scope can track the real room and the real schedule.
Start a conversationBaltimore Convention Center deserves a venue-specific plan because room flow, access timing, utility ordering, staffing, and guest circulation all change how the exhibit should be staged.
For the center, in Baltimore, citywide conventions, large expos, association meetings, booth heavy conferences can simplify install and reduce friction, while a property that fights the program will force the crew to spend time solving avoidable constraints.
The center also sits inside the Glen Burnie market, so the move-in path, room blocks, and closeout timing should follow the way the property actually runs.
The best outcome usually comes when exhibitors treat the center as a planning partner and build booth design, graphics, AV, freight, and labor around that reality.
The Baltimore Convention Center footprint
The facility includes 300,000 contiguous square feet of exhibition hall space, 85,000 square feet of meeting space, 50 meeting rooms, and a 36,672-square-foot ballroom.
The center is about a 20-minute drive from BWI Thurgood Marshall Airport and less than 2 miles from Baltimore Penn Station.
The center tends to work best for citywide conventions, large expos, association meetings, booth heavy conferences.
On any the center project, the first step is pulling the current exhibitor manual and confirming the service-order deadlines, dock windows, and any rigging approval path. Design decisions come after those are locked.
The Baltimore event landscape
It is about a 20-minute drive from BWI Thurgood Marshall Airport and less than 2 miles from Baltimore Penn Station, which sets the practical ceiling for a booth program working the market.
Visit Baltimore markets the city with waterfront meeting spaces, hotels with event halls, museums, and private-event venues concentrated around the harbor and downtown core — a useful reference point when sizing a project.
How Baltimore floor operations work
Labor in Baltimore runs venue-by-venue, not citywide.
Practical planning rules for the center in Baltimore: Inner Harbor, airport, and resort venues typically route planning, catering, AV, and room-set logistics through hotel or venue teams. Large Baltimore-Washington corridor programs benefit from early coordination around package handling, utilities, AV, breakout layouts, and venue-approved services.
What's included in the project scope
Projects at the center typically include design work, fabrication or rental sourcing, graphics production, show-service paperwork, freight, install, show-hours coverage, and strike.
Scope boundary is as important as scope inclusion.
How a project runs
Everything downstream hinges on those answers.
Venue coordination comes next.
With venue details locked, production runs.
The install phase has one owner on the floor.
During show hours, the booth is a live operating space.
What it costs and how fast it moves
The levers that matter: build path (custom, rental, or hybrid), footprint, venue service fees, graphics, freight, and supervision days. A 10x10 turnkey rental and a 30x50 custom island with a double deck are entirely different projects.
A clean schedule starts 4 to 5 months out for custom work and 2 to 3 months for rentals. Shorter lead times are workable but push rush premiums and limit material choices.
How project performance gets measured
Exhibitors who measure programs seriously track leads, floor-booked meetings, and post-show pipeline. The build and the install are upstream inputs to those KPIs.
Client teams sometimes want the booth to carry the pipeline on its own, but the best-performing programs treat the booth as a platform and put real operators on it. On-floor conversation discipline moves the KPIs more than any scenic decision.
How we're built to run your project
The difference from a national vendor shows up at the dock.
Over a multi-show calendar, the compound value of a single team shows up in fewer surprises. The second install is faster than the first, the third is faster than the second, and by the fourth the project runs on memory and documentation rather than first-principles planning.
Questions
Baltimore Convention Center venue questions
How does labor work in Baltimore?
It runs venue by venue. Some properties route utilities, internet, AV, decorator services, or technical support through in-house teams or approved partners, while others leave more scope with the organizer and exhibitor contractor. Every Baltimore plan is checked against the current exhibitor manual, venue service matrix, and move-in rules before labor is booked.
How much lead time is ideal?
Custom builds run best with 16 to 20 weeks of lead time. Rentals take 8 to 12 weeks.
What information kicks off a project?
The show, the venue, the booth number, the dates, and a target budget range. From those, an initial scope and a realistic cost come back within a few days.
Who runs the booth on-site?
One named show-site lead runs the install, the show hours, and the strike. That person carries the floor plan and the punch list from crates to doors and reports up once a day.
Can the booth travel to the next city on our calendar?
Same structure, swappable graphics, standard crates.
What happens if something breaks during show hours?
The on-site lead handles it.